The Bergamo Exhibition Centre is a multi-function venue with a Conference Centre designed to host trade fairs and major events of all kinds, as well as conferences. The facility was designed with a view to future expansion, capable of hosting a broader range of activities and competing in both the domestic market and, going forward, in the international market too.
The morphology draws inspiration from the great examples offered by the European Expo model – exhibition and multi-purpose spaces available throughout the year, with ground-floor facilities, medium-sized halls, conference rooms and catering areas – thereby strengthening the dialogue with Europe, the biggest consumer of Bergamo’s products, and – at the same time – the old “stone fair”, in its capacity as a space for local and European trade.
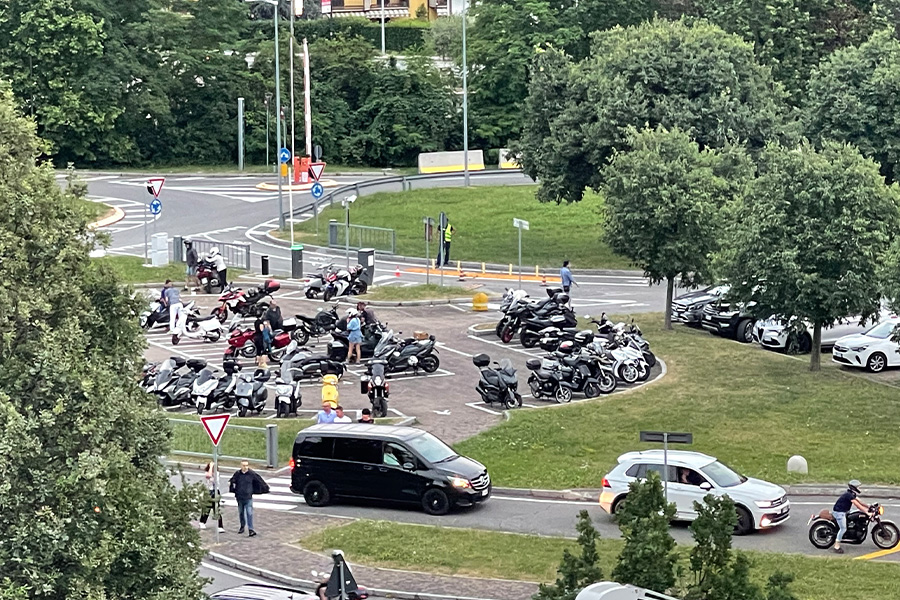
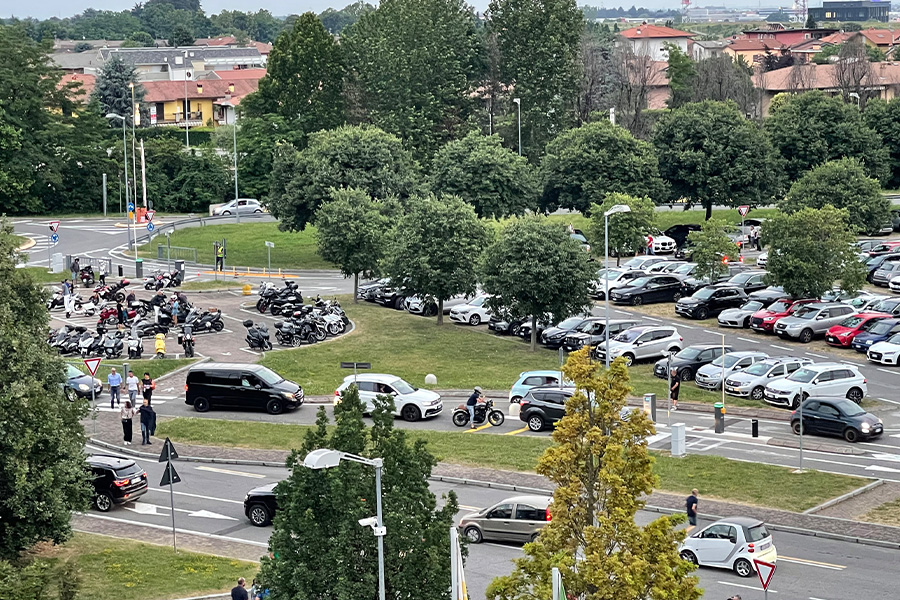
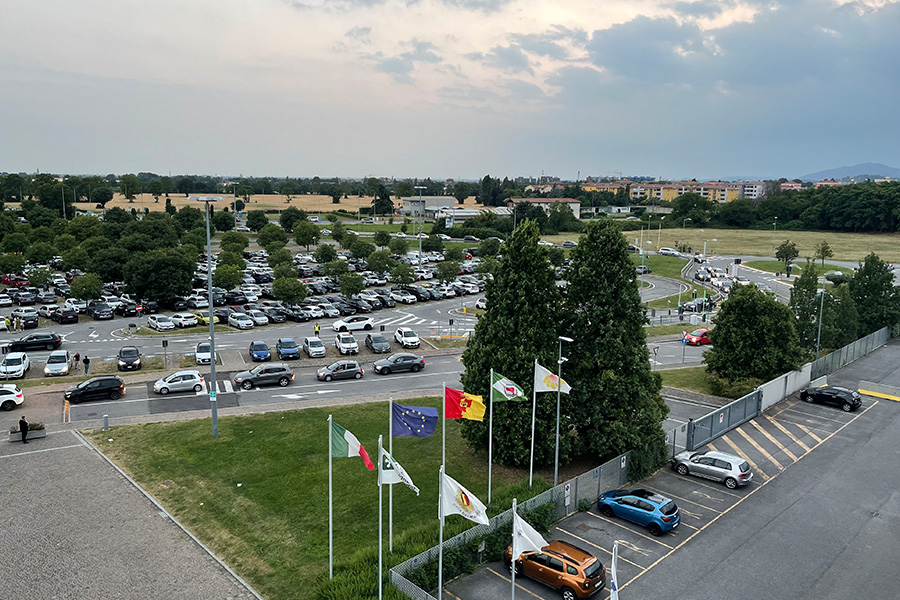
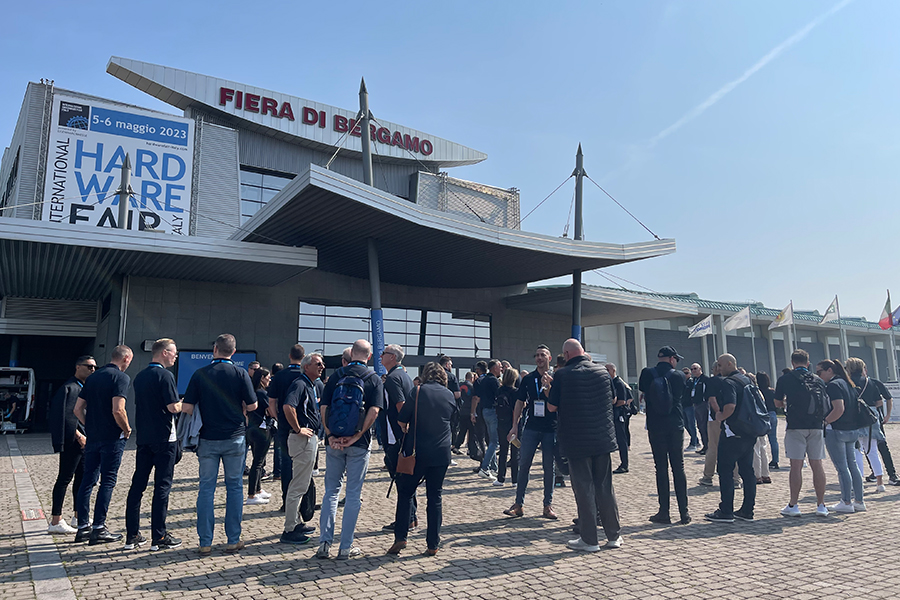
The indoor facility (totalling 21,000 square metres) is located within a large area of approximately 173,000 square metres, 35,000 sq.m. of which already prepared to host outdoor events support as necessary by temporary marquees. The visitor car park has 2,800 spaces and dozens of spaces for coaches.
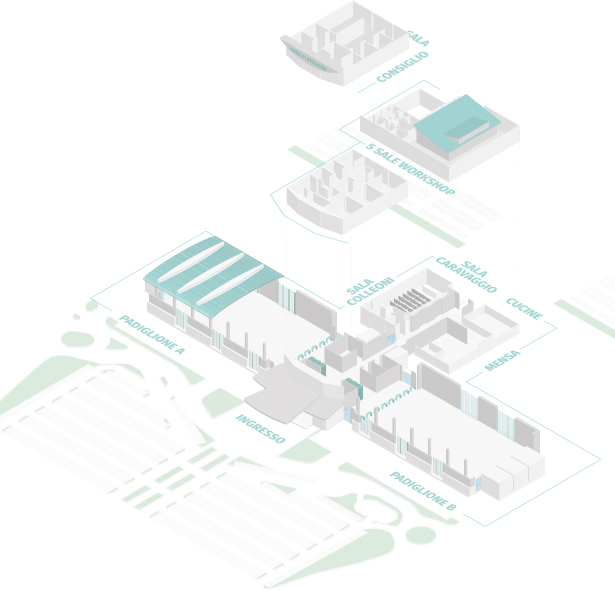
The Exhibition Centre consists of two main halls, A and B (6,500 m² each), located along a longitudinal axis, intersected orthogonally by a central element (the Central Tunnel with side foyers), plus: a two-storey building dedicated to offices/multi-purpose rooms, the management centre and the service centre; the Conference Centre (Sala Caravaggio with 440 and 220 seats; Sala Colleoni with 38 seats; other multi-purpose rooms); the self-service restaurant (220 seats), the restaurant lounge and other areas for refreshments and relaxation.
Entrance area
The Entrance area includes a zone covered by a large canopy; the reception (with numerous desks for ticket offices, the events office and the press point), the cloakroom and luggage storage, support offices for the administrative section and access to the operational and executive offices located on the upper floors. Electronic tills, computers and smartphones enable the staff to manage the flow of visitors quickly and with the utmost professionalism.
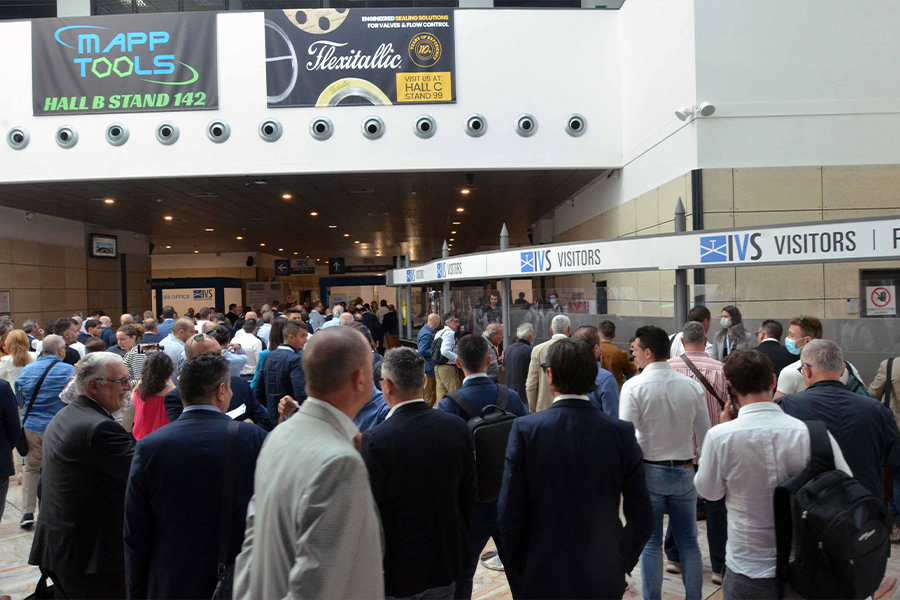
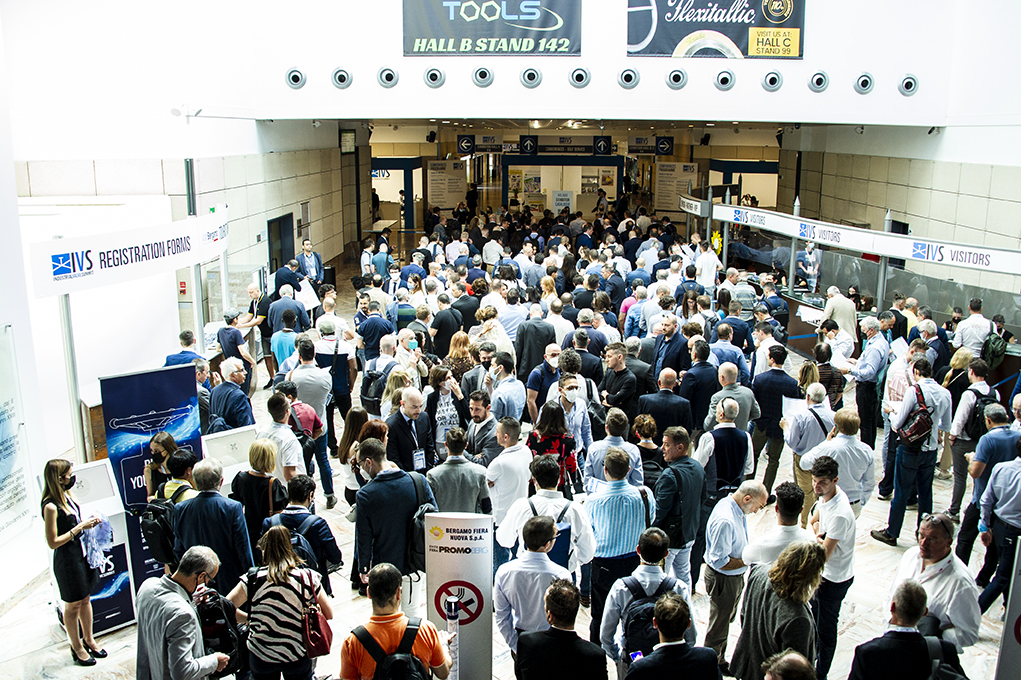
The spacious central gallery and side foyers provide access to the two exhibition halls (A and B) and all the services offered by the Exhibition Centre. The architectural and construction details of the central tunnel have been carefully considered down to the smallest details.
The Arabescato marble flooring lends the entrance a prestigious and elegant look, as do the large windows that make it bright and welcoming. The high-end designer furnishings are complemented by the reception desk, where visitors can go for any information they need.


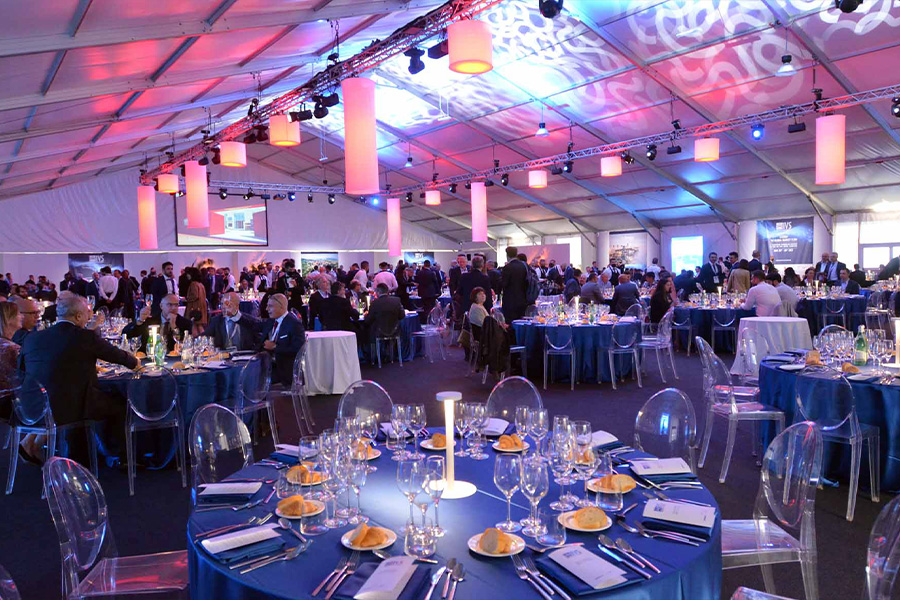
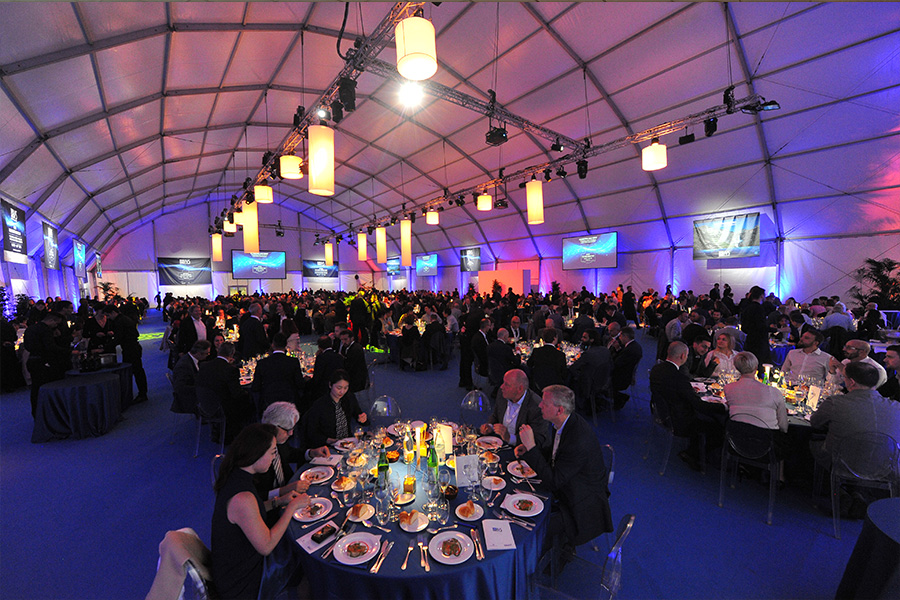
il complesso si articola in due padiglioni polifunzionali distinti e simmetrici (A e B), dotati dei relativi servizi tecnici, atti ad ospitare ogni tipologia di manifestazioni fieristiche e grandi eventi (associativi, culturali, musicali, e via discorrendo). I padiglioni hanno una superficie di 6.500 metri quadrati ciascuno, ed essendo privi di pilastri intermedi, consentono la disposizione regolare di stand espositivi e l’allestimento di grandi eventi, come le Assise di grandi gruppi pubblici e privati, cene di gala e spettacoli di vario genere, che hanno visto in alcuni casi la partecipazione in contemporanea di numerose migliaia di persone. Ad integrazione degli spazi espositivi coperti si affianca l’«area expo» esterna, dotata di una superficie di 30.000 metri quadrati, costituita da ampi piazzali attrezzati di tutti i servizi occorrenti, che si prestano a molteplici utilizzi per diversi tipi di manifestazioni e ad accogliere tensostrutture provvisorie a supporto dello spazio espositivo coperto.
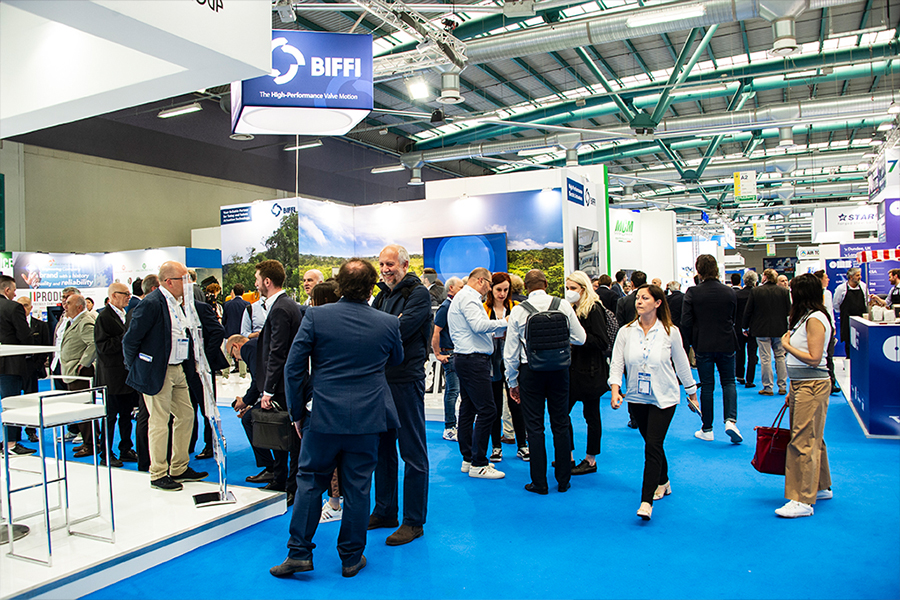
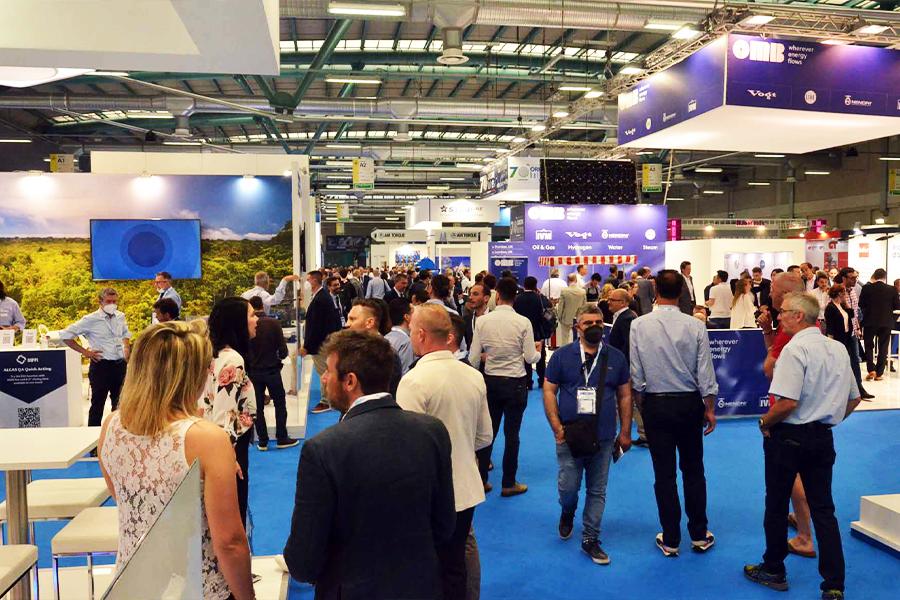
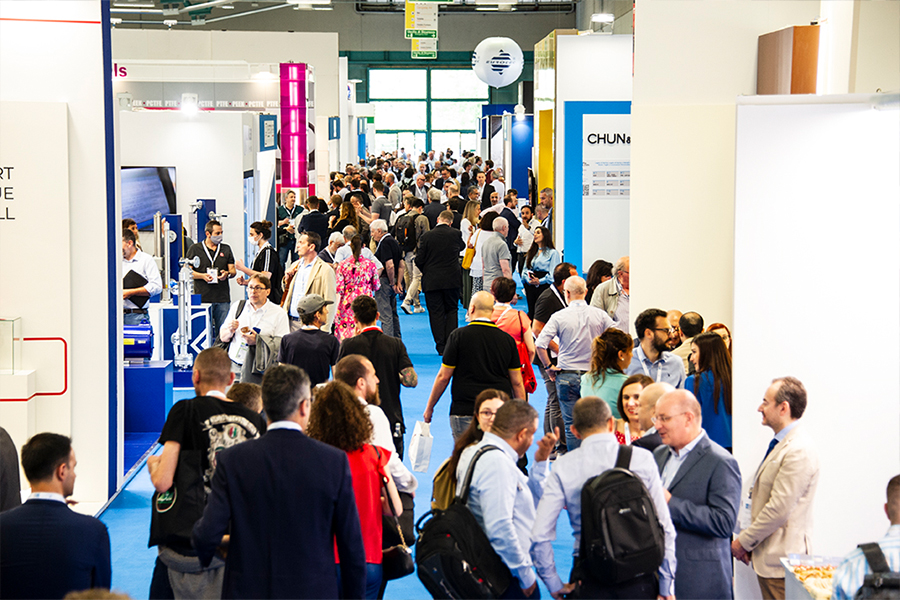
Available Services:
Electricity
Telephony
Wi-Fi Internet
Water
Compressed Air
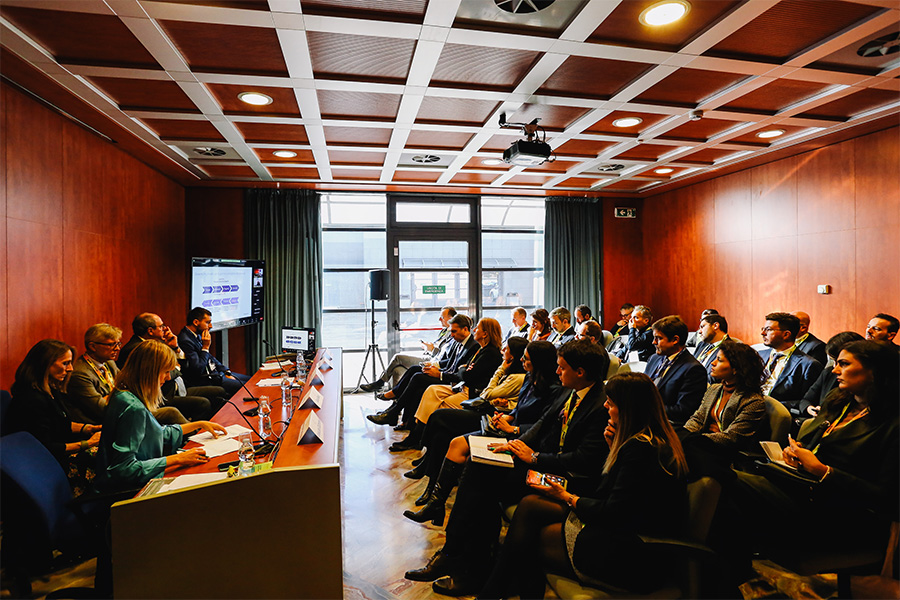
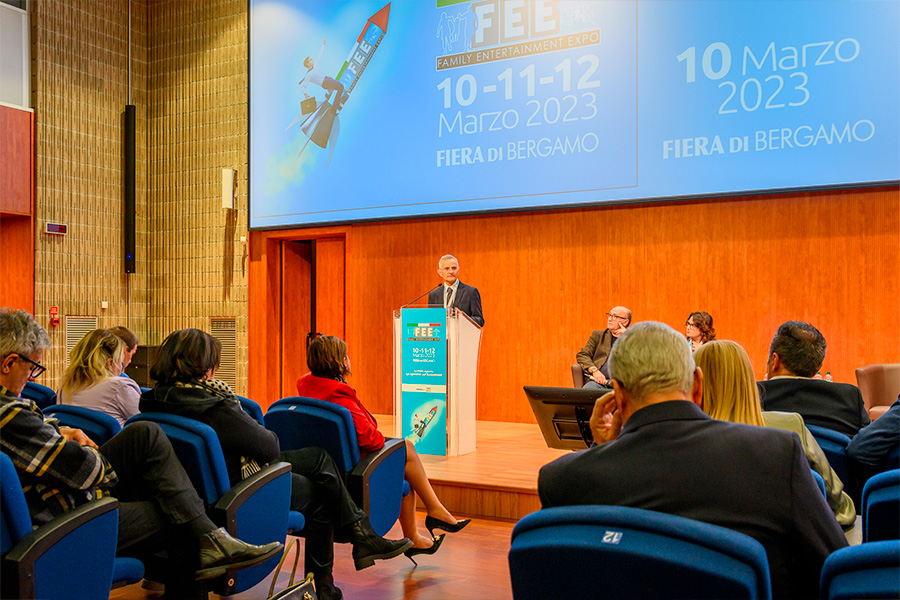
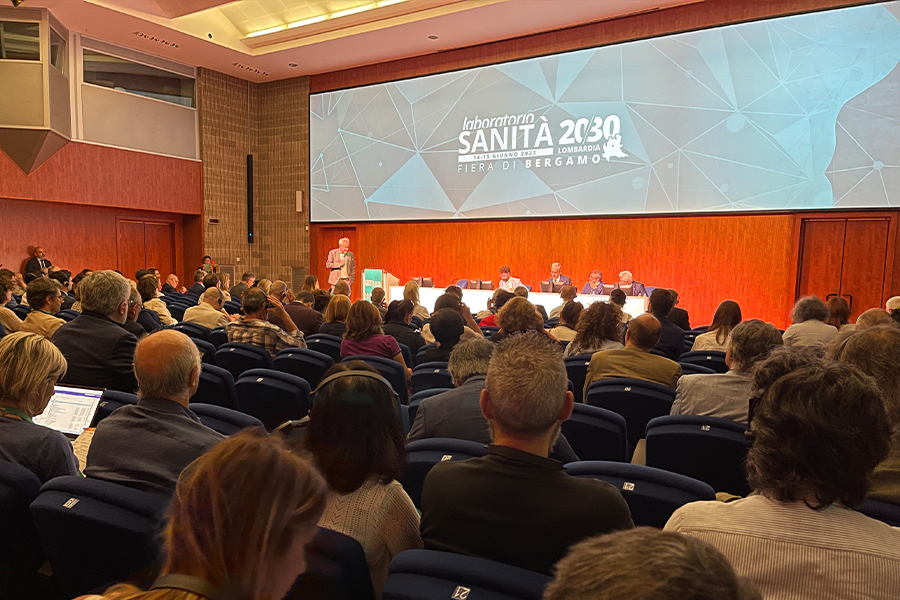
The Conference Centre has also recently undergone a major technological upgrade. The facility consists of two main halls, Sala Caravaggio (440 or 220 seats) and Sala Colleoni (35 seats), equipped with all technological services. Several other multi-function rooms on the upper floor can accommodate dozens of people for courses, workshops, practical sessions, demonstrations and conferences. The control room is fitted with the best devices and the best audio and video equipment to ensure speakers have optimal conditions for their presentations.
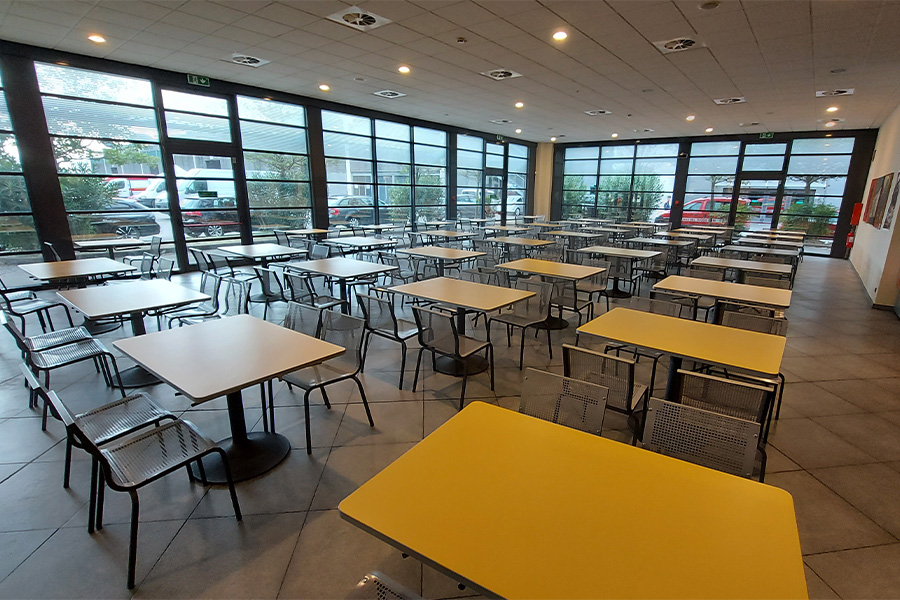
The facility has 5 refreshment points. An à la carte restaurant (50 covers) and a spacious self-service restaurant (220 covers) offer a wide range of menus, while 3 bars, located in the Halls and in the gallery, offer a variety of sandwiches, snacks and drinks to suit all tastes.
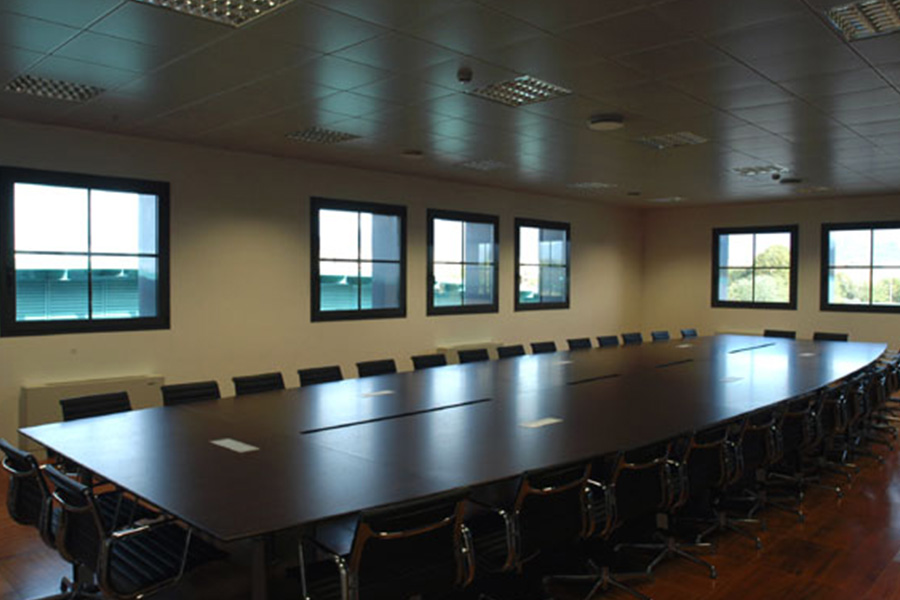
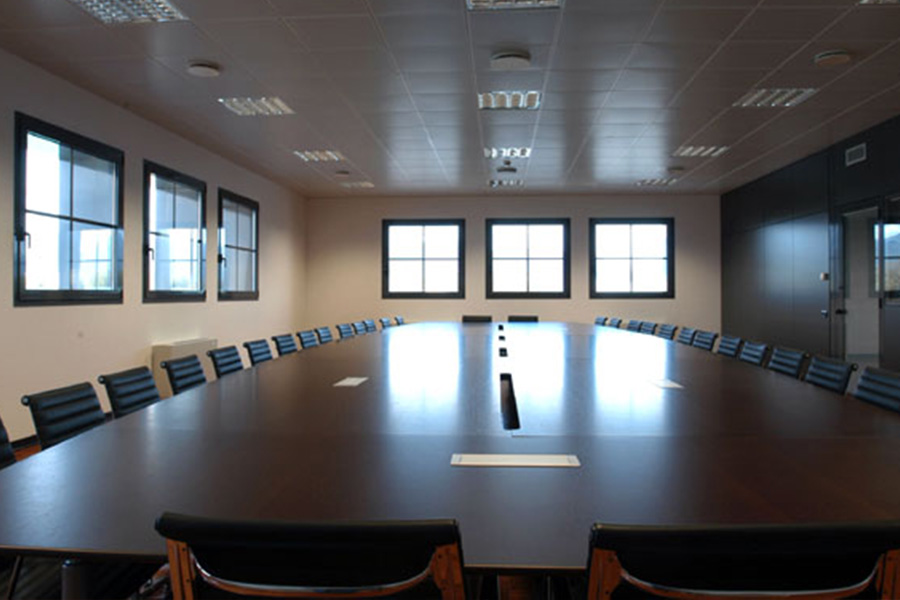
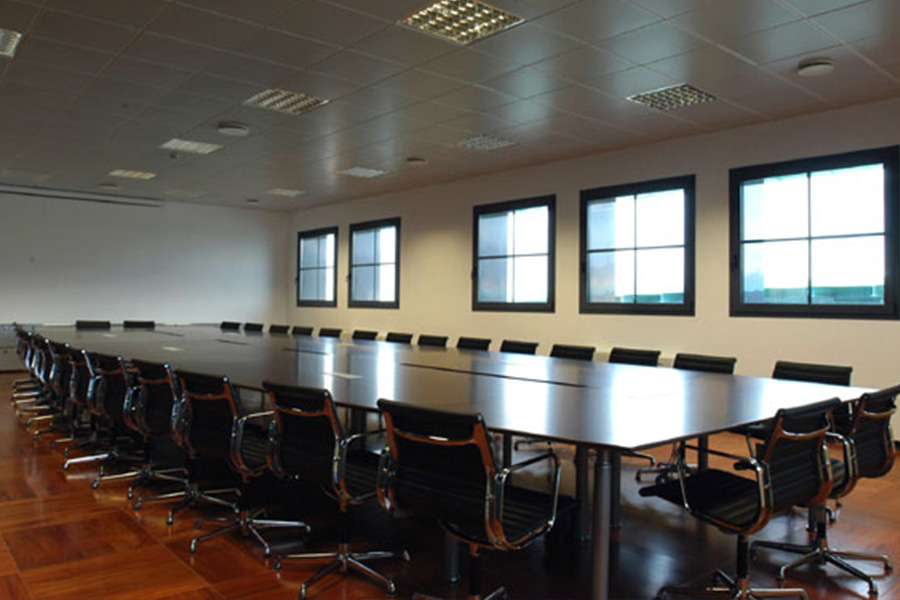
Located on the upper floors, the office/headquarters/boardroom and reception complex consists of two floors, one of 730 square metres and the other of 850 square metres, accessible from both outside and inside, via two lifts and three staircases.
The extensive parking area in front of the Exhibition Centre extends over 41,300 square metres, providing a total of 1,800 spaces with adequate room reserved for persons with disabilities. There is an additional car park with 1,000 spaces available at the rear when needed. Both car parks are equipped with the Telepass service, which allows quicker entry and exit, reduces pollution and automates the collection of parking fees. Those without Telepass can use two convenient automatic pay stations.